Black Ben Bear Cabin

Open floor plan, concrete floors

Bedroom: Floor level 1 King bed

Loft: 1 Queen bed, & 1 Full bed (sleeps 5 or 6 total)

Bath: 1.5 w/shower

Kitchenette includes: Stove, Refrigerator, Microwave & Dinning Table and chairs

Roku tv Starlink Wi-Fi

Mini Split - Air & Heat

Outdoor Seating & Grill

A two-story wooden cabin with a small porch, surrounded by trees in a forested area.
Sign hanging from a tree that reads 'Black Ben Bear Cabin. We are glad you here,' with two pine trees on either side, set in a wooded area.
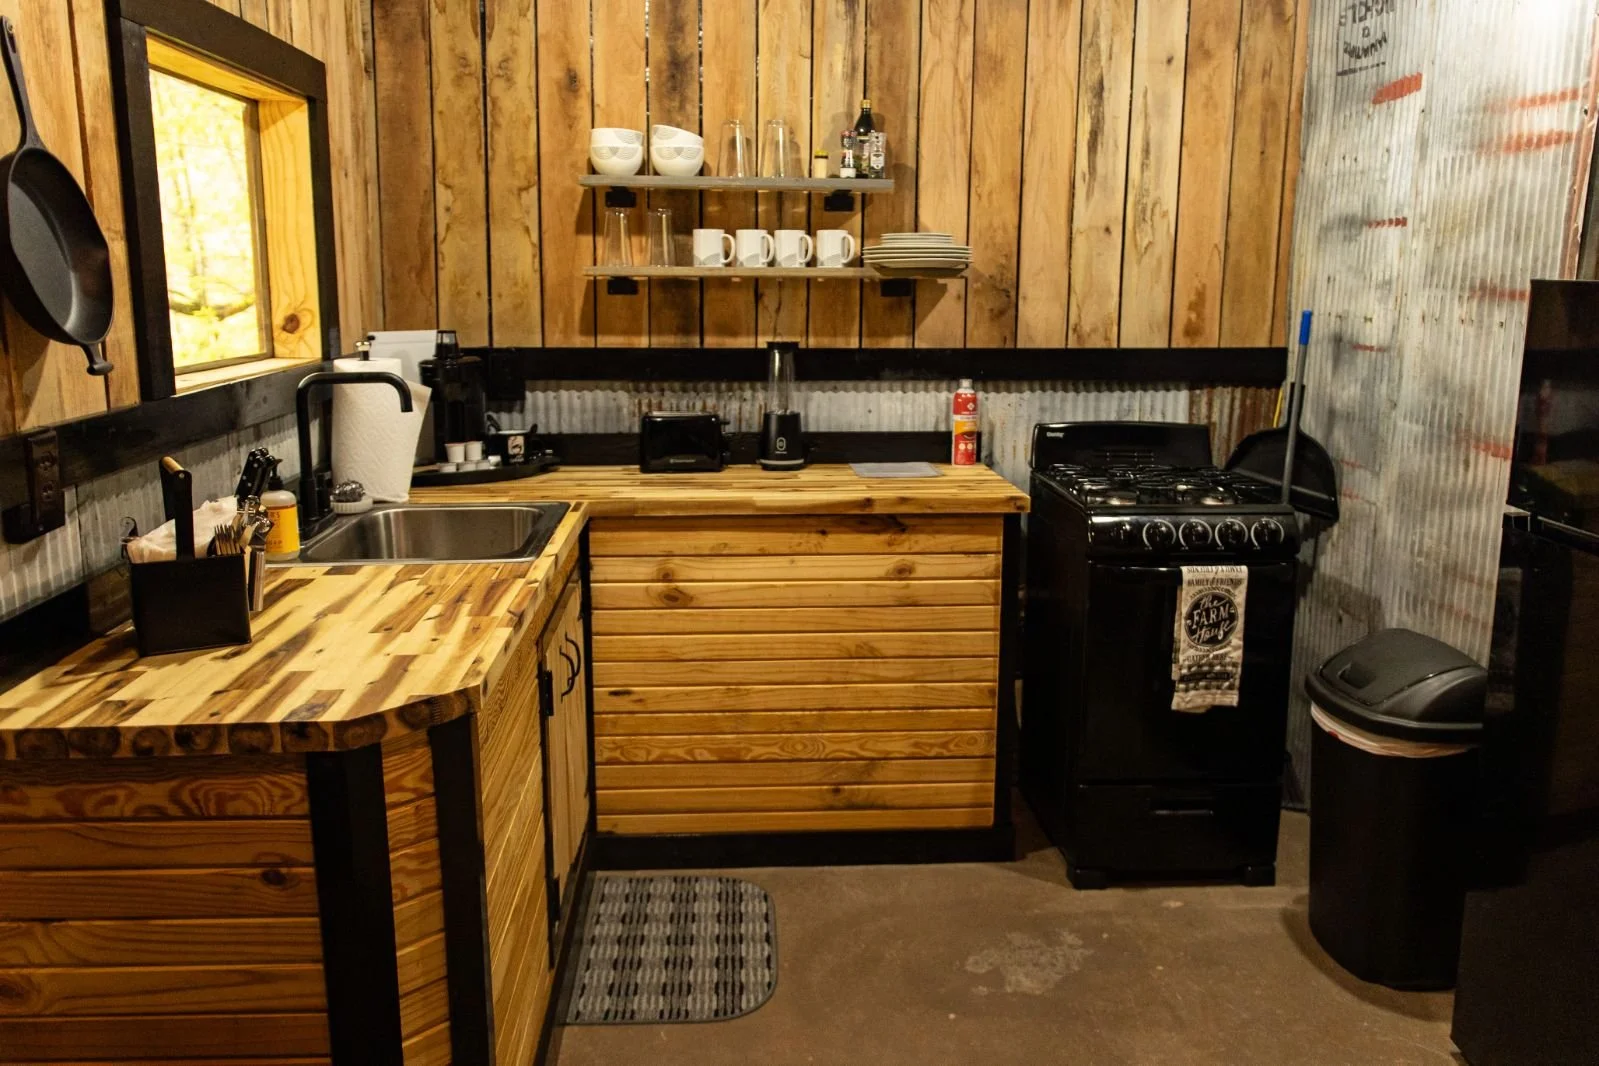
A rustic kitchen with wooden panel walls, a wooden countertop with a sink, and a small window. There are shelves with dishes, a blender, a toaster, and a coffee pot. A black stove is next to a trash bin, with a mop resting against the wall.
A cozy bedroom with wooden walls, a window, a bed with a quilted bedspread, and a beige armchair.
Interior of a cozy wooden loft with a bed, a staircase, a dining table with chairs, and warm lighting.
A bedroom with wooden walls and a bed covered with a quilt featuring a patchwork pattern in black, beige, and brown tones. There is a pillow on the bed with a matching pattern. A small bathroom with a toilet is visible through an open doorway, with a mirror reflecting part of the room.
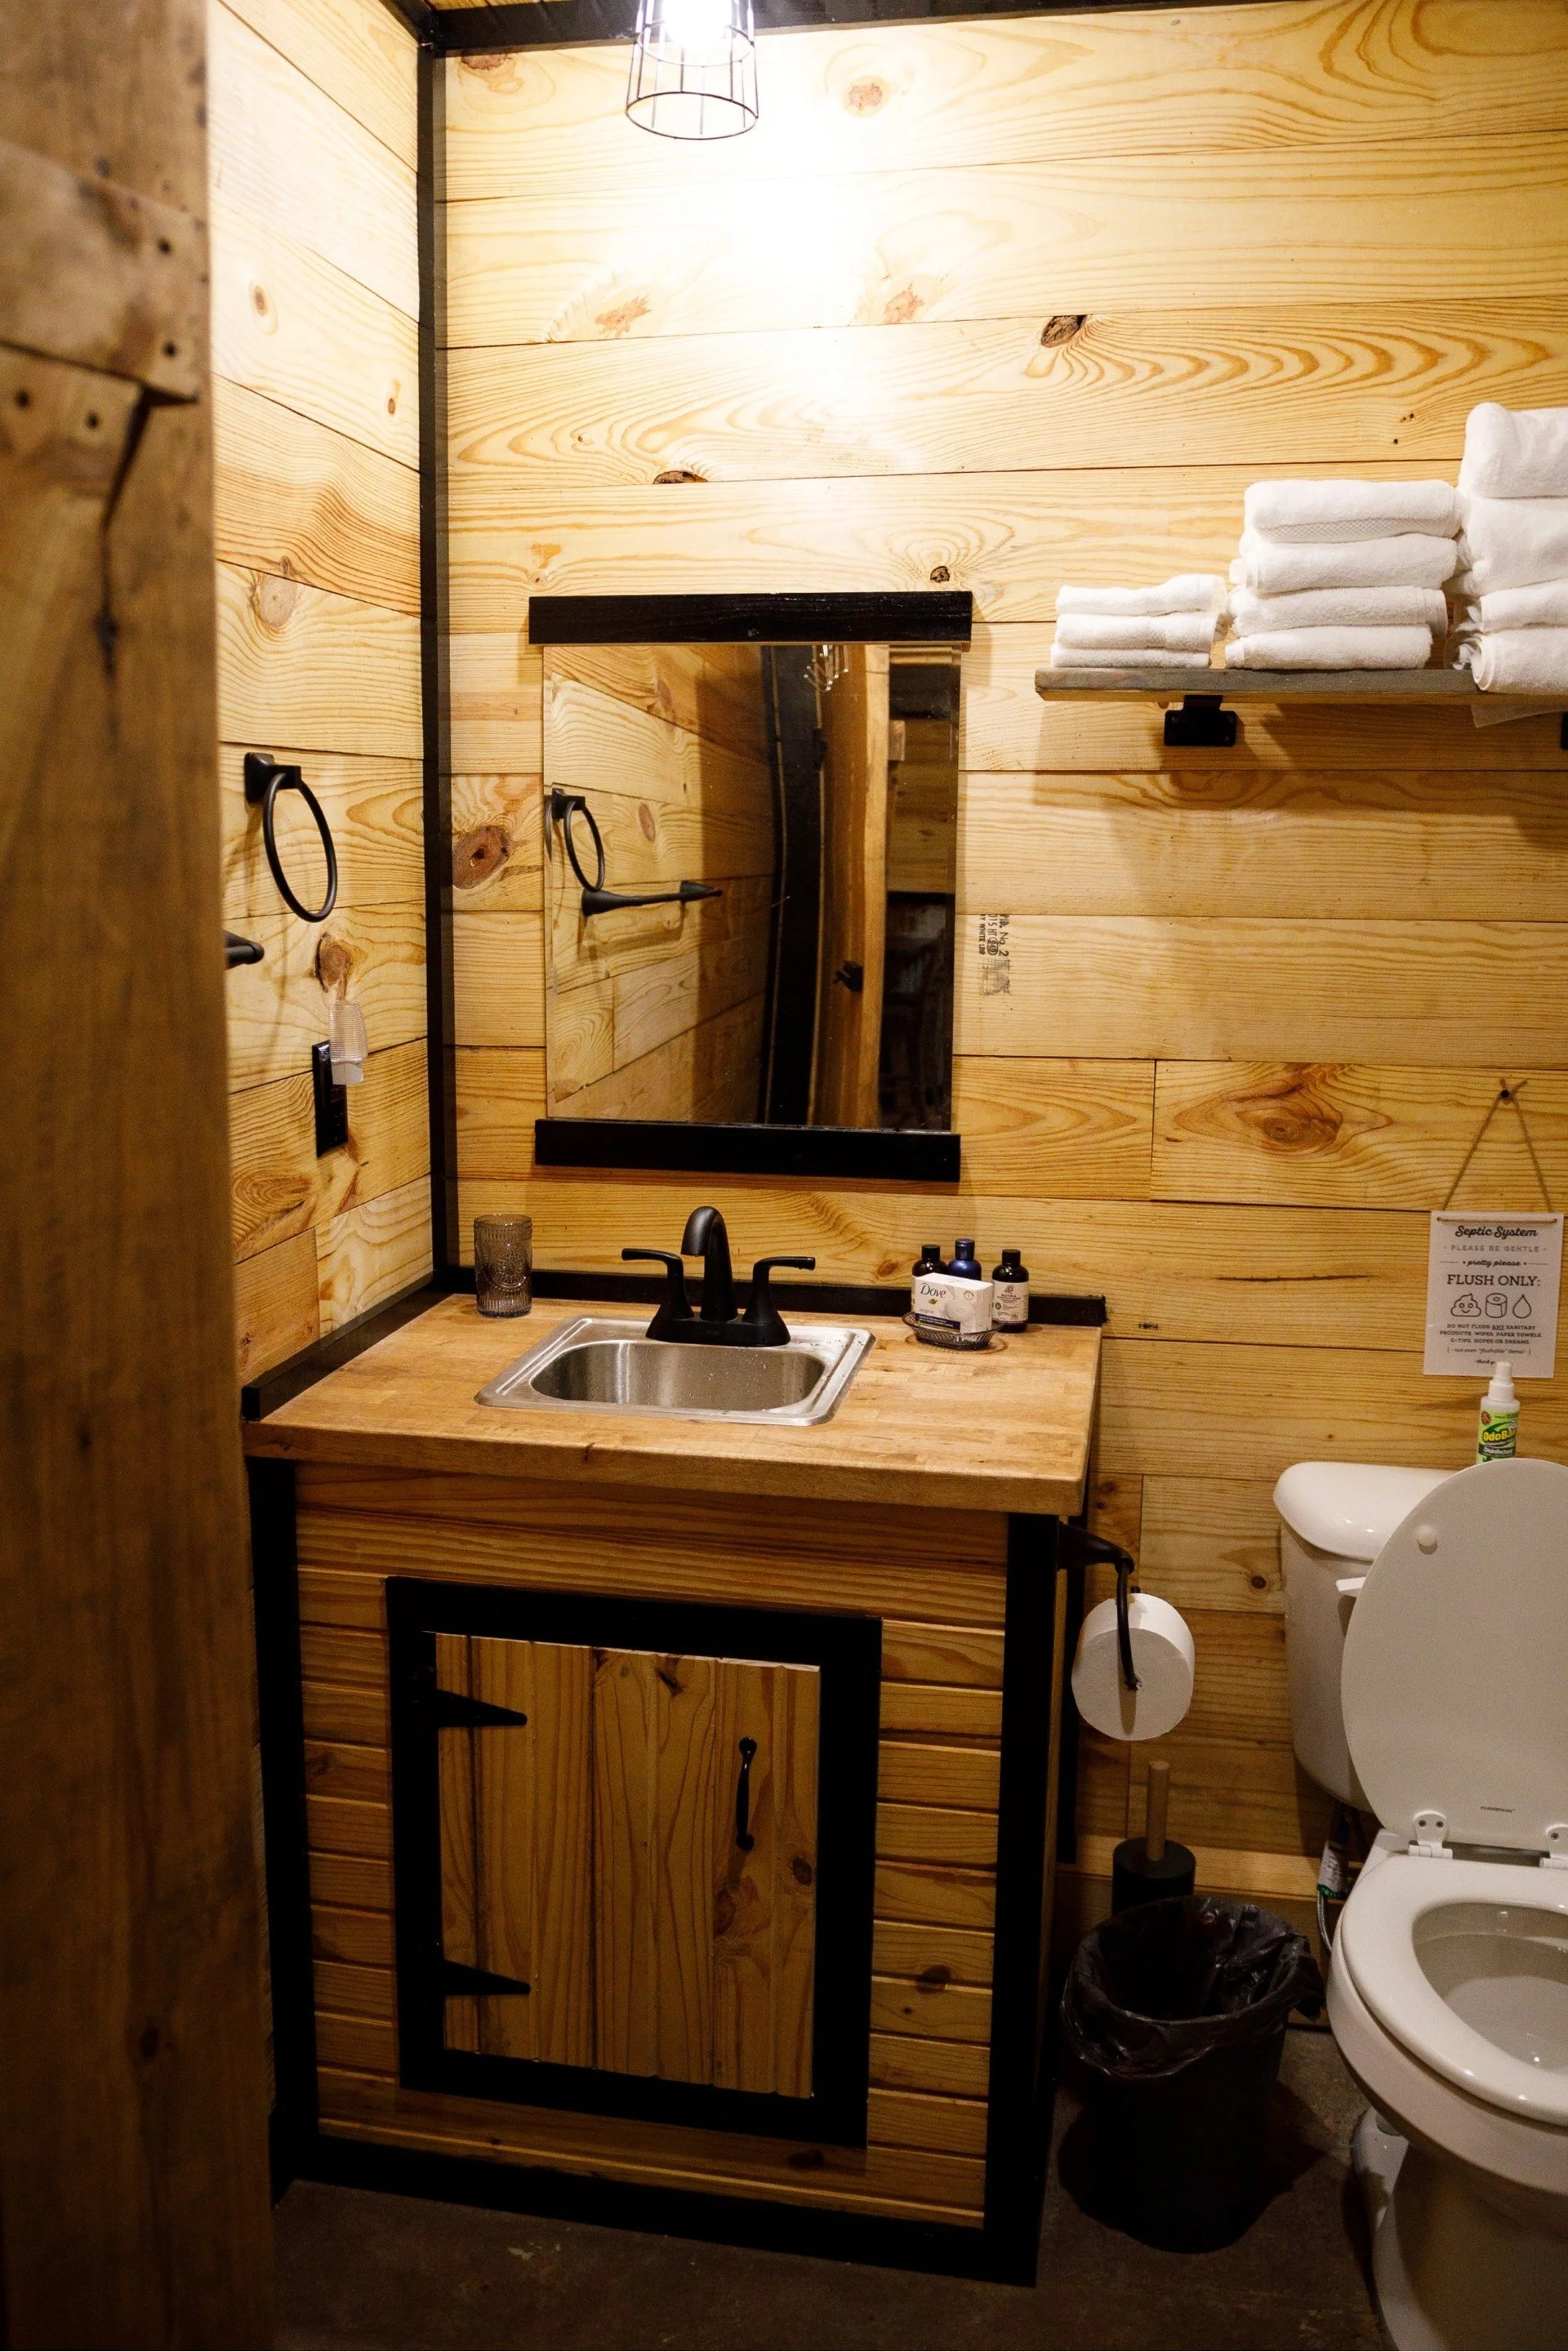
A small bathroom with wooden walls, a mirror, towels on a shelf, a sink with soap and lotion bottles, a toilet with a trash bin, and a sign with instructions near the toilet.
Small bathroom with corrugated metal ceiling and walls, wooden accents, a toilet, and a small sink with a cabinet underneath.